
Primary on Main

Address
8520 Pepperdine Drive, Vienna, VA
Price
$ 900,000
Property Attributes
- MLS#VAFX2339604
- TypeSingle Family
- Listing Status ACTIVE
- CountyFAIRFAX
- CityVienna
- NeighborhoodDunn Loring Woods
- Zip22180
- StyleRanch/Rambler
- Year Built1962
- Taxes$ 9596
- Price$ 900,000
- Bedrooms4
- Full Bathrooms3
- Half Bathrooms0
- Sqr Footage1626
- Lot Size0.26 Acres
Data Source:
Bright MLS
Property Description
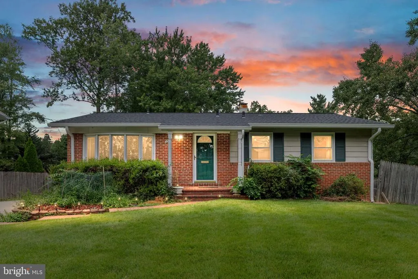
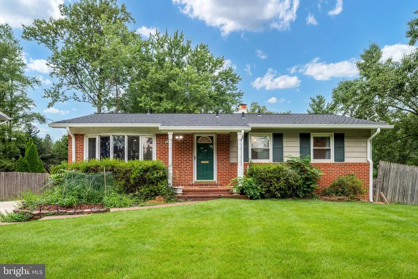
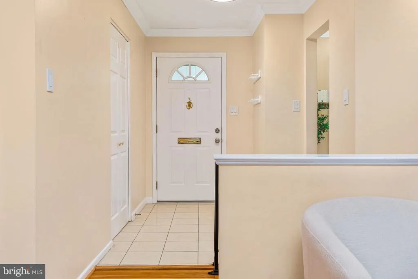
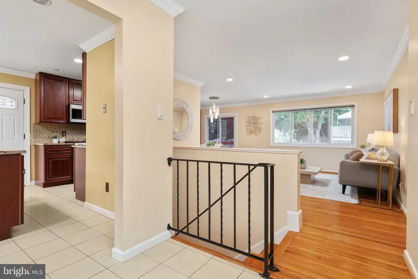
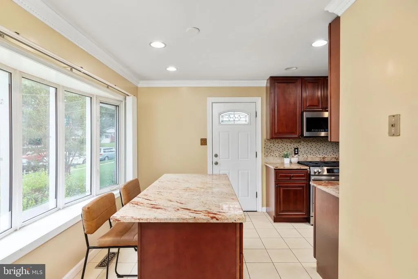
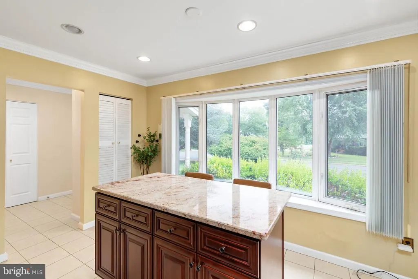
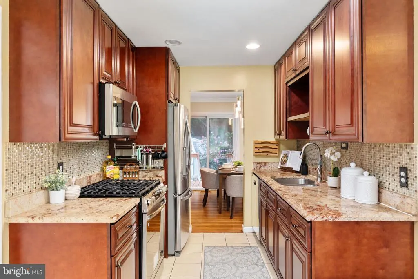
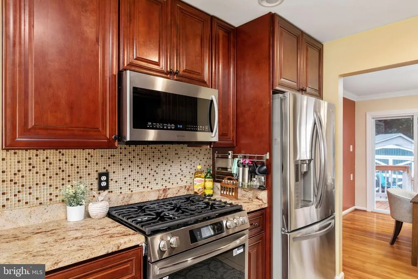
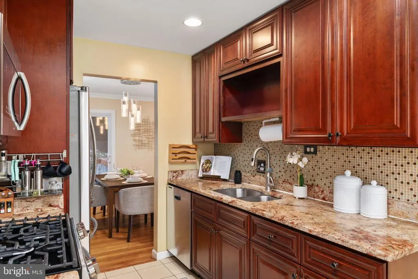
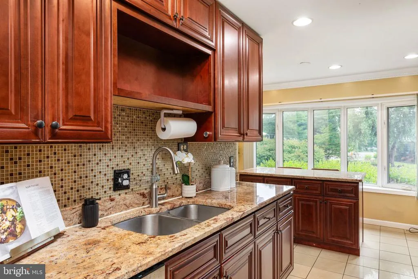
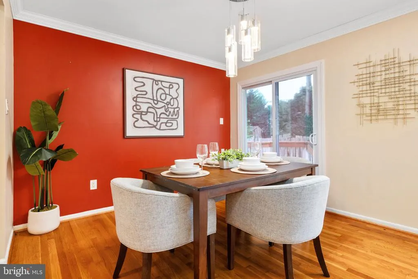
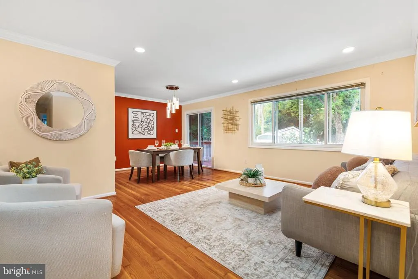
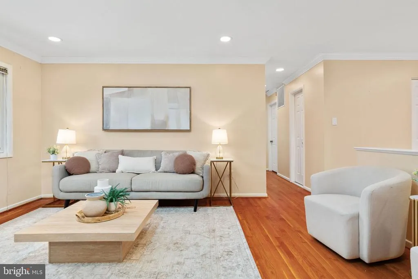
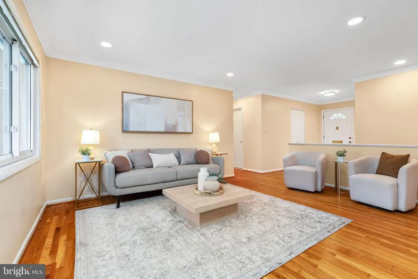
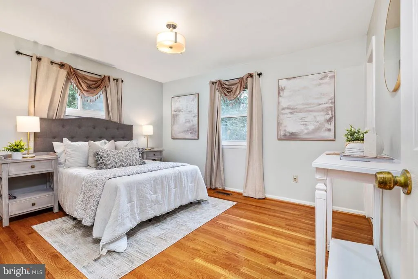
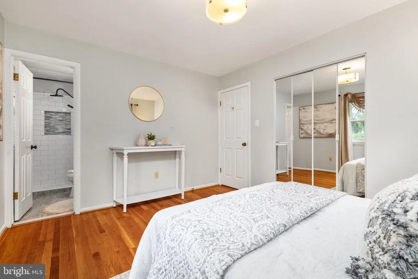
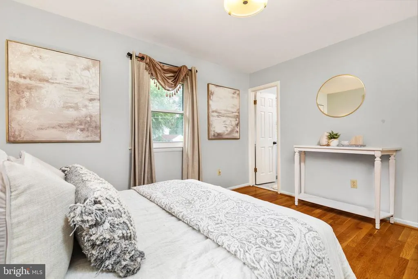
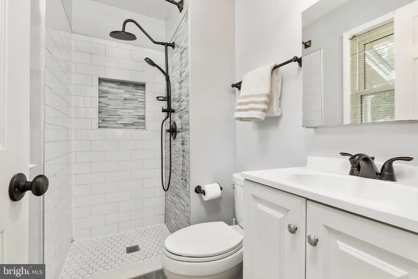
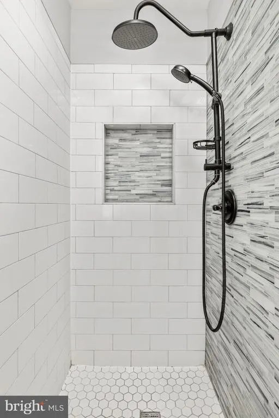
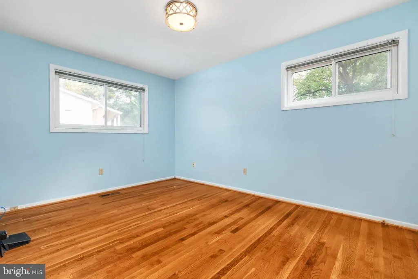
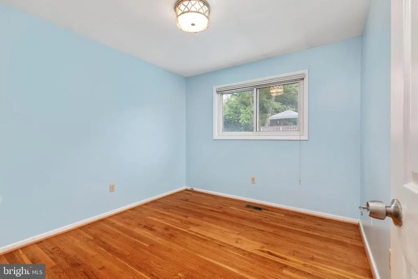
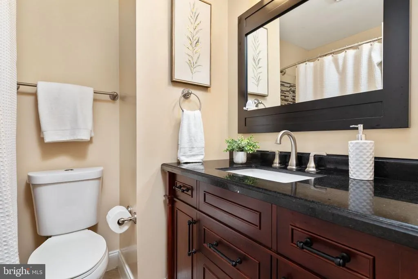
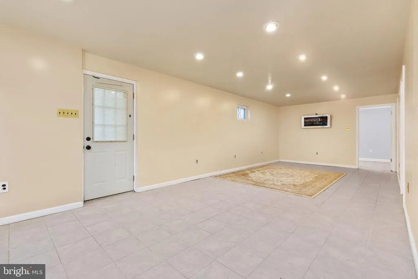
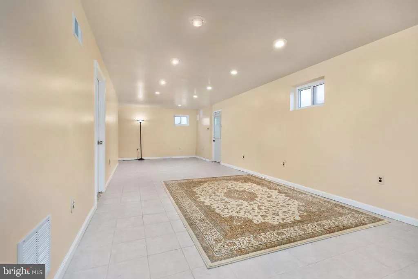
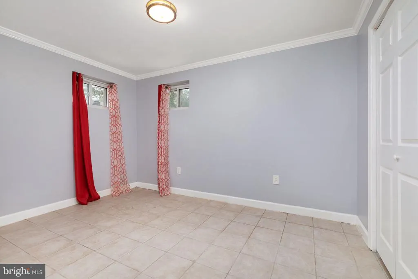
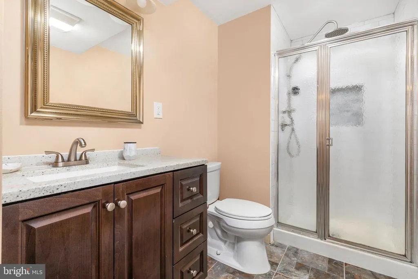
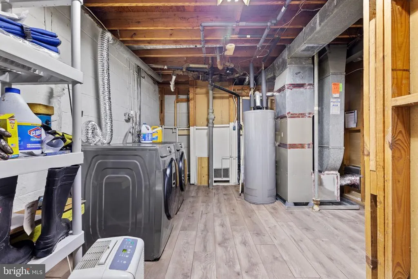
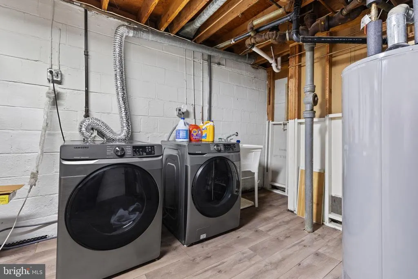
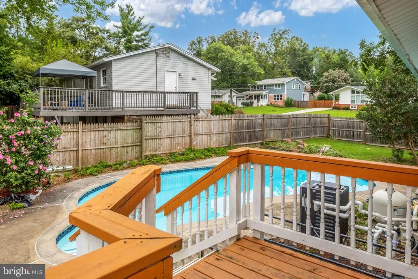
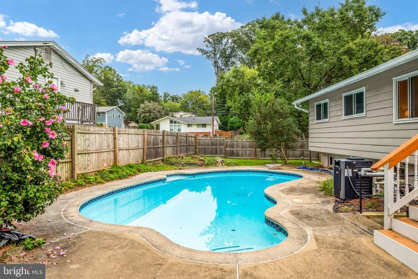
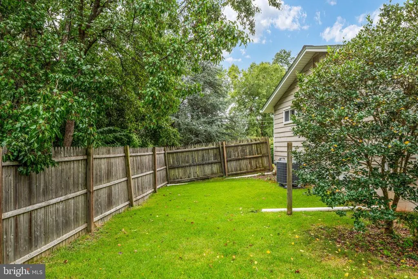
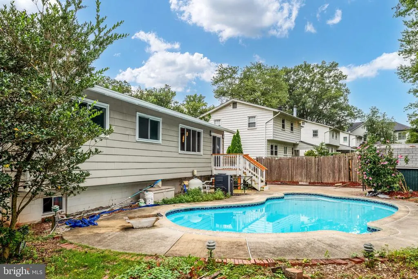
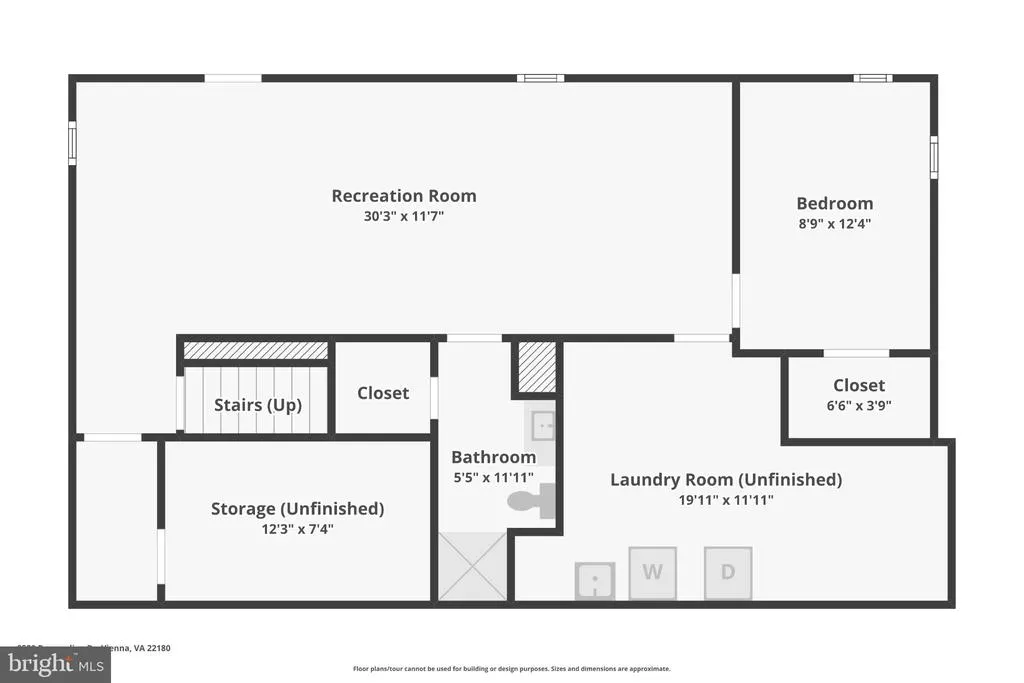
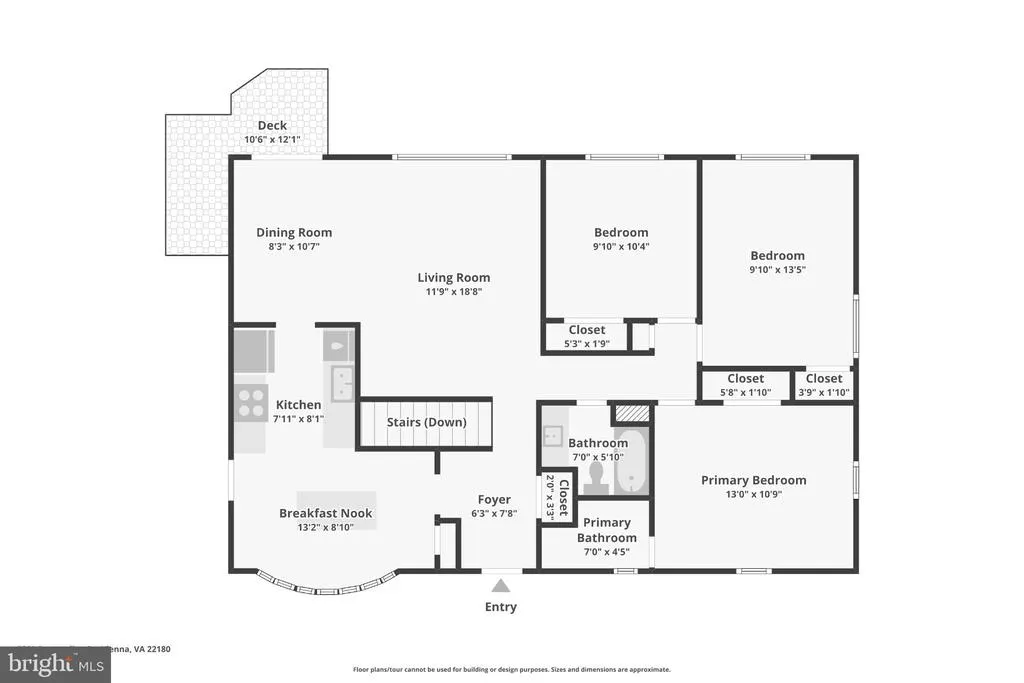
Finally a move-in ready rambler with a fully fenced flat yard with an inground heated pool! This brick rambler was built in 1962 and welcomes you with a concrete driveway, concrete walkway to your covered front stoop. Upon entry youll notice the well maintained oak hardwood flooring that runs throughout the main level and coat closet. The renovated kitchen is to your left with a large built-in island with seating, dark wood cabinets, stainless steel appliances and a bay window for lots of natural light. The kitchen leads to a dining room and living room with a sliding glass door that opens to your steps down to your yard and pool. The main level also features a primary bedroom with a renovated en-suite bathroom with shower. There are two secondary bedrooms that share an updated hall bath with tub. The basement has a large rec room with recessed lighting and a door to the backyard. Theres a fourth bedroom with full bath, a large utility room with laundry and storage, and a bonus storage area. Dunn Loring Woods is a friendly neighborhood in Vienna near the Dunn Loring Metro, Mosaic, Downtown Vienna, and Cedar Lane Shopping Center. The W&OD Bike Trail is just 1 mile away. There are sidewalks for easy walking, biking, and neighborhood strolling. Join the Dunn Loring Swim Club if you want to join a swim or dive team, which also has a pavilion, baby pool, and basketball court. Vienna offers the charm of a vibrant small town with beloved annual events including ViVa Vienna, Chillin on Church, Oktoberfest, the Halloween Parade, and Saturday farmers markets. Updates include: Brand new roof August 2026, HVAC 2023, Water Heater 2024, Bathrooms 2021, Kitchen about 10 years ago, Pool heater and pump 2023. Cunningham Park ES, Thoreau MS, and Marshall HS.
| Elementary School | Middle School | High School |
|---|---|---|
| Cunningham Park Elementary School | Thoreau Middle School | Marshall High School |
| Price History | |
|---|---|
| 9/4/2026 | Listed $900,000 |
General Features
| Living Area | 1626 |
|---|---|
| Sewer | Public Sewer |
| Heating | Forced Air |
| Cooling | Central A/C,Programmable Thermostat |
| Possession | 0-30 Days CD |
| Roof | Architectural Shingle |
| Appliances | Built-In Microwave,Dishwasher,Disposal,Dryer,Oven/Range - Gas,Refrigerator,Washer - Front Loading,Water Heater |
| Zoning | 130 |
| Architectural Style | Ranch/Rambler |
| Pool Features | Heated,In Ground |
| Construction Materials | Aluminum Siding |
| School District | FAIRFAX COUNTY PUBLIC SCHOOLS |
| Year Built | 1962 |
| Levels | 2 |
| Tax Year | 2026 |
| Ownership | Fee Simple |
| Cool Fuel | Electric |
| Section | 1 |
| Accessibility | None |
| County | FAIRFAX |
| New Construction | No |
| Property Type | Residential |
| HOA | No |
| Subdivision Name | DUNN LORING WOODS |
| Garage Y/N | No |
| Water Access Y/N | No |
| Other Structures | Above Grade,Below Grade |
| Full Baths | 3 |
| Status | ACTIVE |
| Directions | From Cedar Lane,Take Bowling Green to Pepperdine |
| City | VIENNA |
| Senior Community Y/N | No |
| Lot Size Units | Square Feet |
| Lot Size Square Feet | 11416.00 |
| Tax Assessed Value | 831900.0 |
| Tax Annual Amount | 9596.0 |
| Property Condition | Very Good |
| Structure Type | Detached |
| Condo/Coop Association fee Y/N | No |
| Bathrooms Full Main Level | 2 |
| Bathrooms Count Main Level | 2.00 |
| Price Per Sq Ft Total AG | 765.31 |
| Additional Parcels Y/N | No |
| Vacation Rental Y/N | No |
| Virtual Tour | https://www.zillow.com/view-imx/3bd03180-2990-40da-87de-81d110b3fdc6?wl=true&setAttribution=mls&initialViewType=pano |
| Total SQFT | 2352 |
| Standard Status | Active |
| Year Built Source | Assessor |
| Legal Subdivision | DUNN LORING WOODS |
| Tax Lot | 15 |
Interior Features
| Interior Amenities | Attic,Bathroom - Walk-In Shower,Breakfast Area,Combination Dining/Living,Crown Moldings,Dining Area,Entry Level Bedroom,Floor Plan - Traditional,Formal/Separate Dining Room,Kitchen - Island,Pantry,Pr |
|---|---|
| Heating Fuel | Natural Gas |
| Basement | Daylight,Partial,Drainage System,Full,Sump Pump |
| Flooring | Hardwood,Tile/Brick |
| Hot Water | Natural Gas |
| Basement (Y/N) | Yes |
| Heating Y/N | Yes |
| Fireplace Y/N | No |
| Above Grade Finished Area | 1176 |
| Central Air Y/N | Yes |
| Total Bedrooms | 4 |
| Below Grade Finished Area | 450 |
| Room Type | Living Room,Dining Room,Primary Bedroom,Bedroom 2,Bedroom 3,Bedroom 4,Kitchen,Recreation Room,Storage Room |
| Main Level Bedrooms | 3 |
| Below Grade Finished Area Unit Type | Square Feet |
| LivingAreaSource | Estimated |
| Laundry Type | Basement,Dryer In Unit,Has Laundry,Hookup,Lower Floor,Washer In Unit |
| Below Grade Unfin Area Units | Square Feet |
| Below Grade Unfin SQFT | 726 |
| Below Grade Unfin SQFT Source | Estimated |
| Below Grade Finished Area Source | Estimated |
| Bedrooms Count All Lower Levels | 1 |
| Bedrooms Count Lower Level 1 | 1 |
| Bathrooms Full Lower Level 1 | 1 |
| Bathrooms Full All Lower Levels | 1 |
| Bathrooms Count Lower Level 1 | 1.00 |
| Bathrooms Count All Lower Levels | 1 |
| Above Grade Finished Area Source | Assessor |
| Above Grade Finished Area Unit Type | Square Feet |
| Total Baths | 3 |
Exterior Features
| Pool | Yes - Personal |
|---|---|
| Fencing | Fully,Wood |
| Parking Features | Concrete Driveway |
| Lot Features | Corner |
| Water Source | Public |
| Inclusions | Pool and equipment,shed |
| Total Parking Spaces | 4 |
| Type of Parking | Driveway |
| Foundation Details | Block |
| Spa | No |
| Water View Y/N | No |
| Lot Size Acres | 0.26 |
| Lot Size Source | Assessor |
| Waterfront Y/N | No |
| Horse Y/N | No |
| Land Assessed Value | 431000.00 |
| Navigable Water Y/N | No |
| Water Oriented Y/N | No |
Room Details
| Room | Dimensions | Level | Flooring | Details |
|---|---|---|---|---|
| Bedroom 2 | Main | Flooring - HardWood | ||
| Bedroom 3 | Main | Flooring - HardWood | ||
| Bedroom 4 | Lower 1 | |||
| Dining Room | Main | |||
| Kitchen | Main | |||
| Living Room | Main | |||
| Primary Bedroom | Main | Attached Bathroom,Flooring - HardWood | ||
| Recreation Room | Lower 1 | |||
| Storage Room | Lower 1 |
Amenities
- Foreclosure
- Views
- Short Sale
- New Construction
- Adult 55+
- Lease To Own
- No HOA Fees
- Furnished
- Primary On Main
- Air Conditioning
- Seller Finance
- Green
- Fixer Upper
- Horse
- Golf
- Fireplace
- Deck
- Garage
- Basement
- Pool
Property vs Single Family Average in 22180
Price
Taxes
Year Built
Visits
 © BRIGHT, All Rights Reserved
